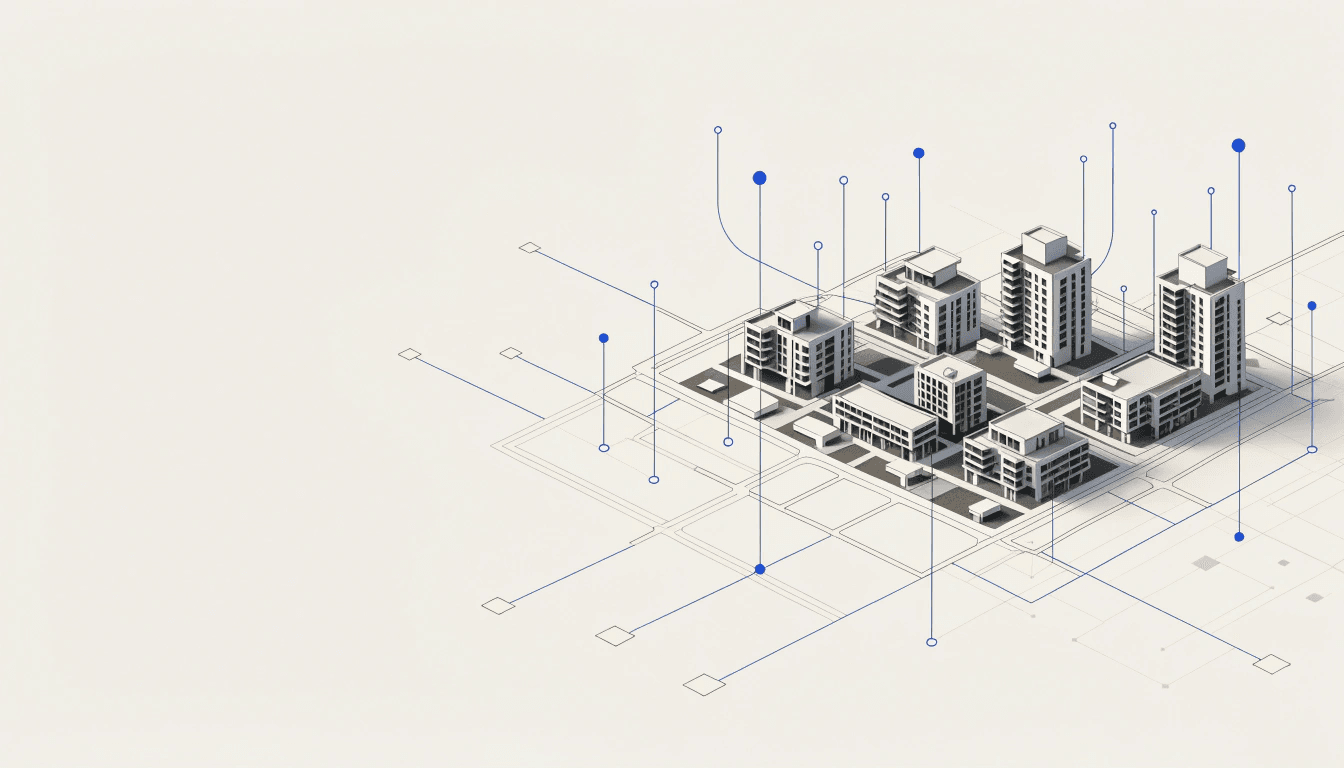
Which revision is current?
Changes between revisions are found by eye, sheet by sheet.
Checked by handRevisions compared and changes highlightedAI-assisted engineering review and design workflows, plus 3D property experiences buyers can step into. The engineer stays in control of every decision.
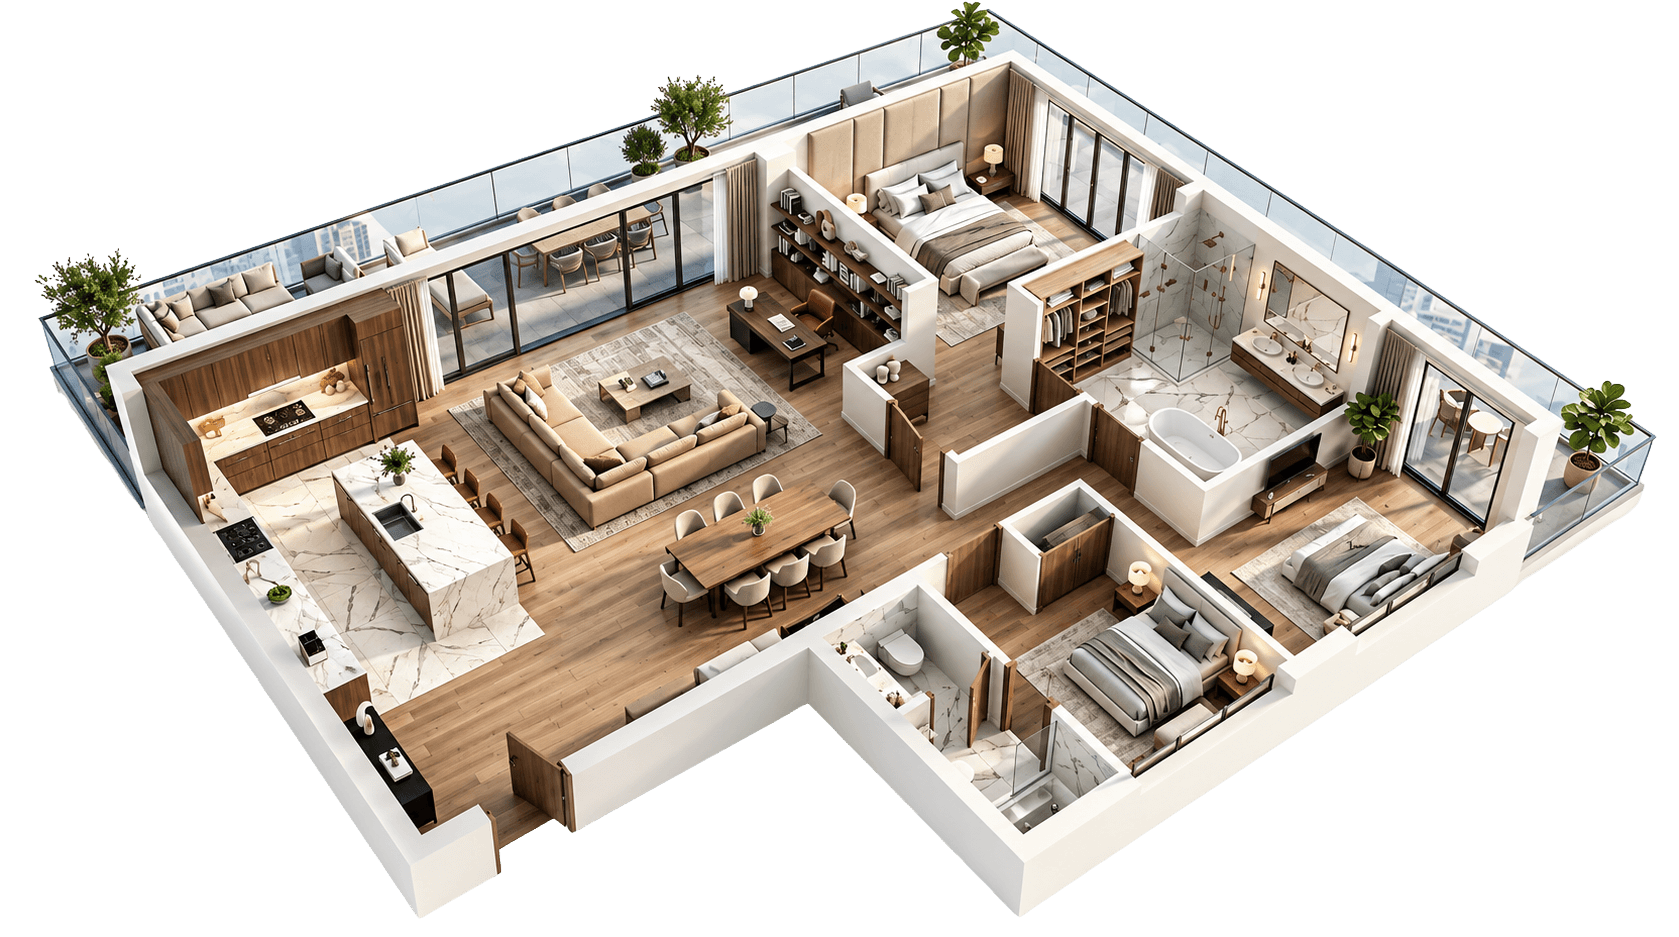

Each revision has to be compared with the last, checked against rules and passed between teams. Buyers, meanwhile, are asked to imagine a home from a flat plan.
Changes between revisions are found by eye, sheet by sheet.
Checked by handRevisions compared and changes highlightedChecklists live in documents, and issues surface late on site.
Checked by handRule checks flag issues for engineer reviewIt is hard to picture a space before it is built.
Checked by hand3D units and digital twins buyers can exploreDrawings, revisions, checks and 3D. Here’s how DesignOS works.
AI-assisted engineering review and property experiences. Your engineer stays in control.
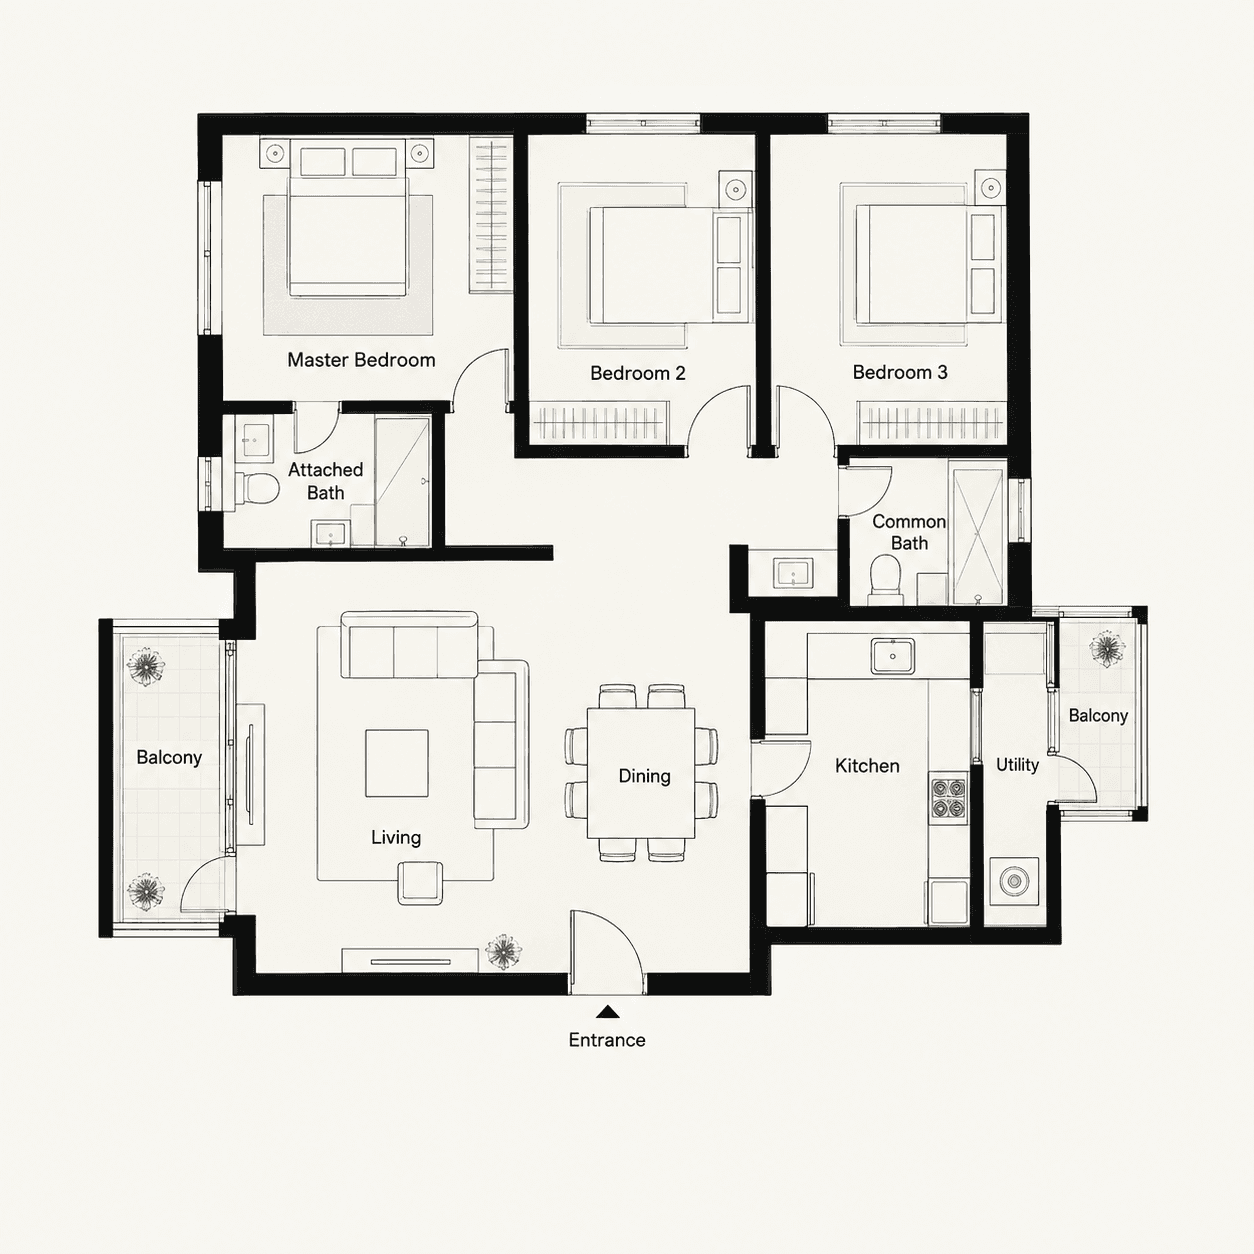 3 potential issues · engineer review
Check the bedroom door swing against the latest layout.
3D unit · illustrative previewKeep the drawing in view as analysis becomes a quantity estimate, a material requirement and a procurement decision.
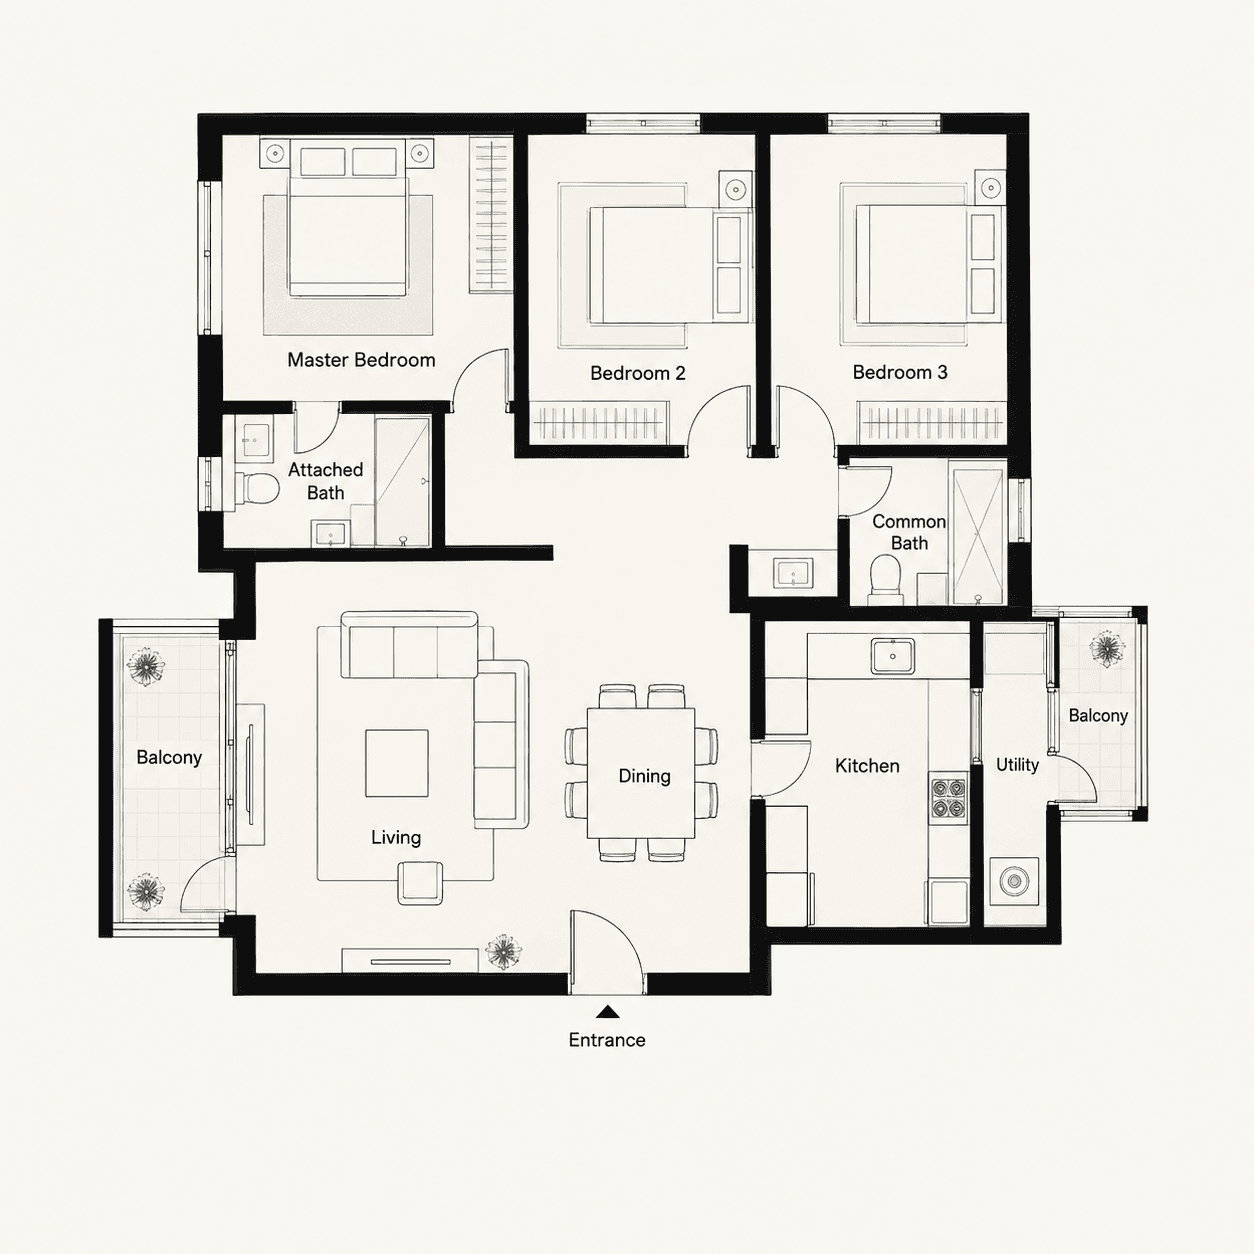
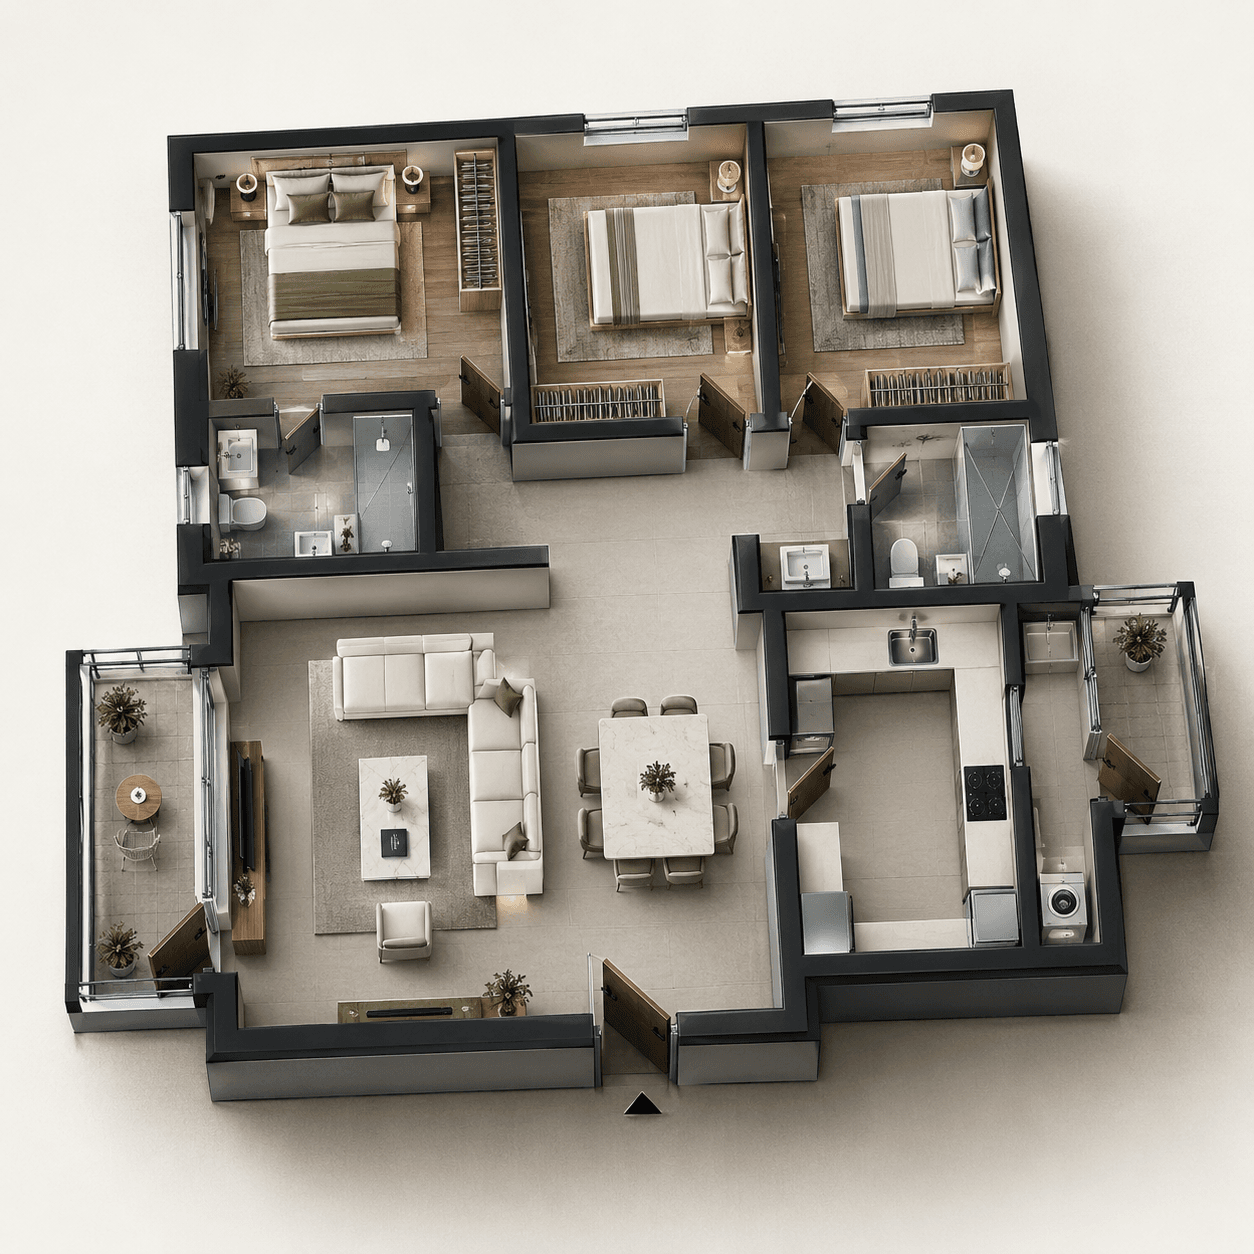
Illustrative analysis. Project teams validate quantities before use.
Explore the tower, floor, unit and interior. DesignOS turns the property shortlist into a visual experience.

Explore the residential property before moving into its tower and available homes.
Requirement carried from LEAD-4471: 3 BHK · East · Within 18 months.
Existing product visuals illustrate the experience; rendered units are not a live model of the selected inventory.Explore the project, step into the unit and understand the space before travelling. Your existing 3D property experience makes the possibility tangible.
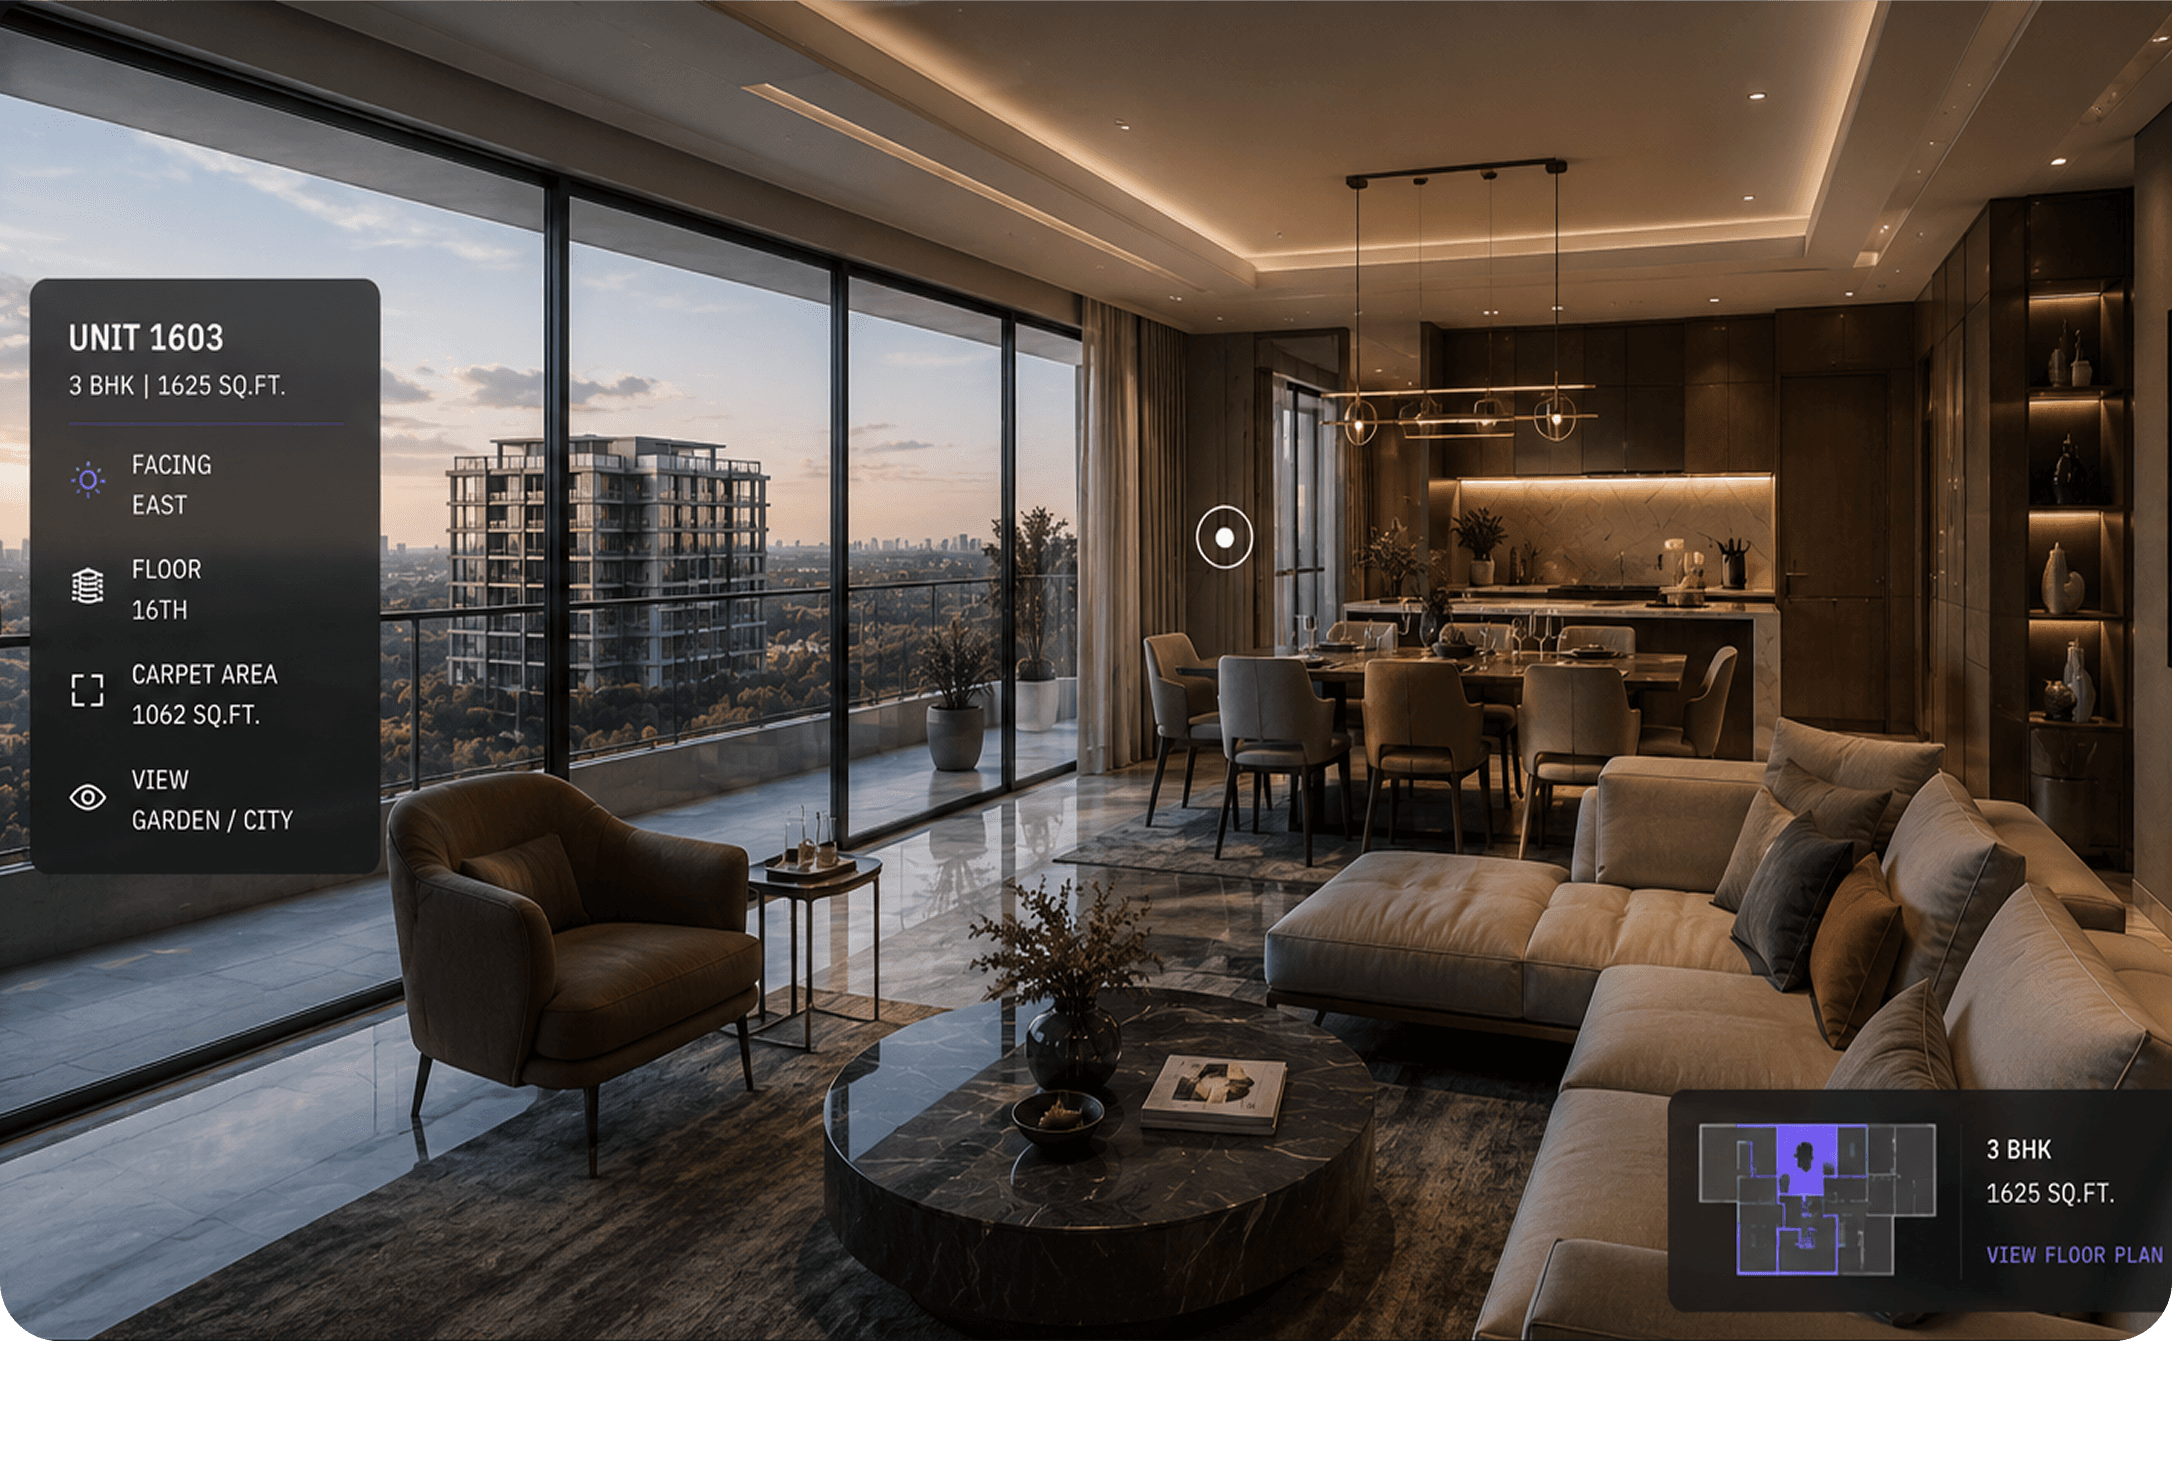
The floor plan, 3D walkthrough, documents and construction updates open in your customer’s portal, from the same project record your team uses.


From the drawing revision to the buyer’s walkthrough.
AI-assisted. Engineer-approved.